Outdoor Living Design
Outdoor Living Design in Morristown, TN
Plan how the outside of your home gets used, from where people sit and eat to how they move between the house, the patio, and the yard.
Good Outdoor Space Starts With How You Use It
- A patio that is too small leaves guests standing on the grass
- Seating in full afternoon sun goes unused in July
- Pieces added years apart often do not line up
An outdoor living plan maps the zones first: a place to sit, a place to eat, a way to get there from the house, and room to walk between them. Shade, lighting, and a fire feature are placed around those zones instead of squeezed in later. A plan can also leave room for a fire pit or an outdoor kitchen you add later.
Build It All At Once Or One Phase At A Time
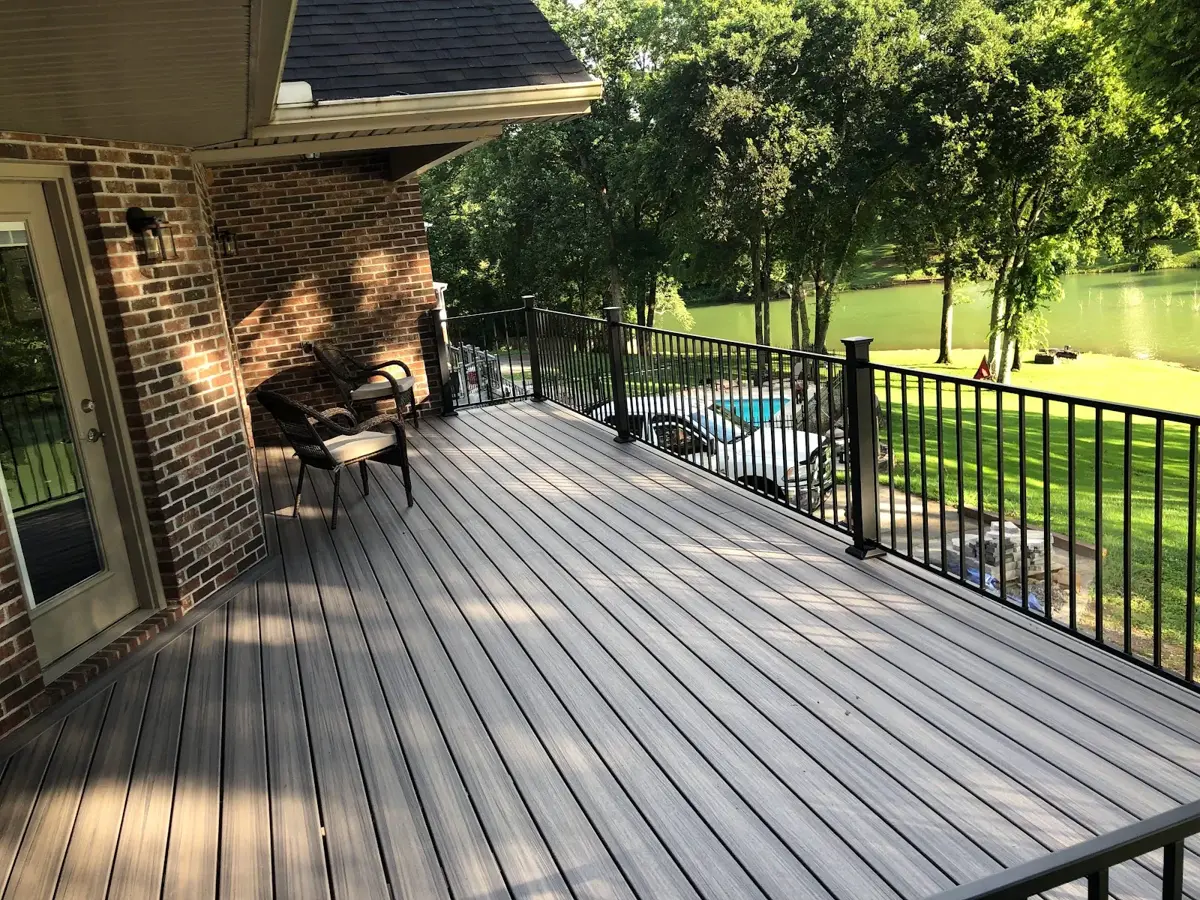
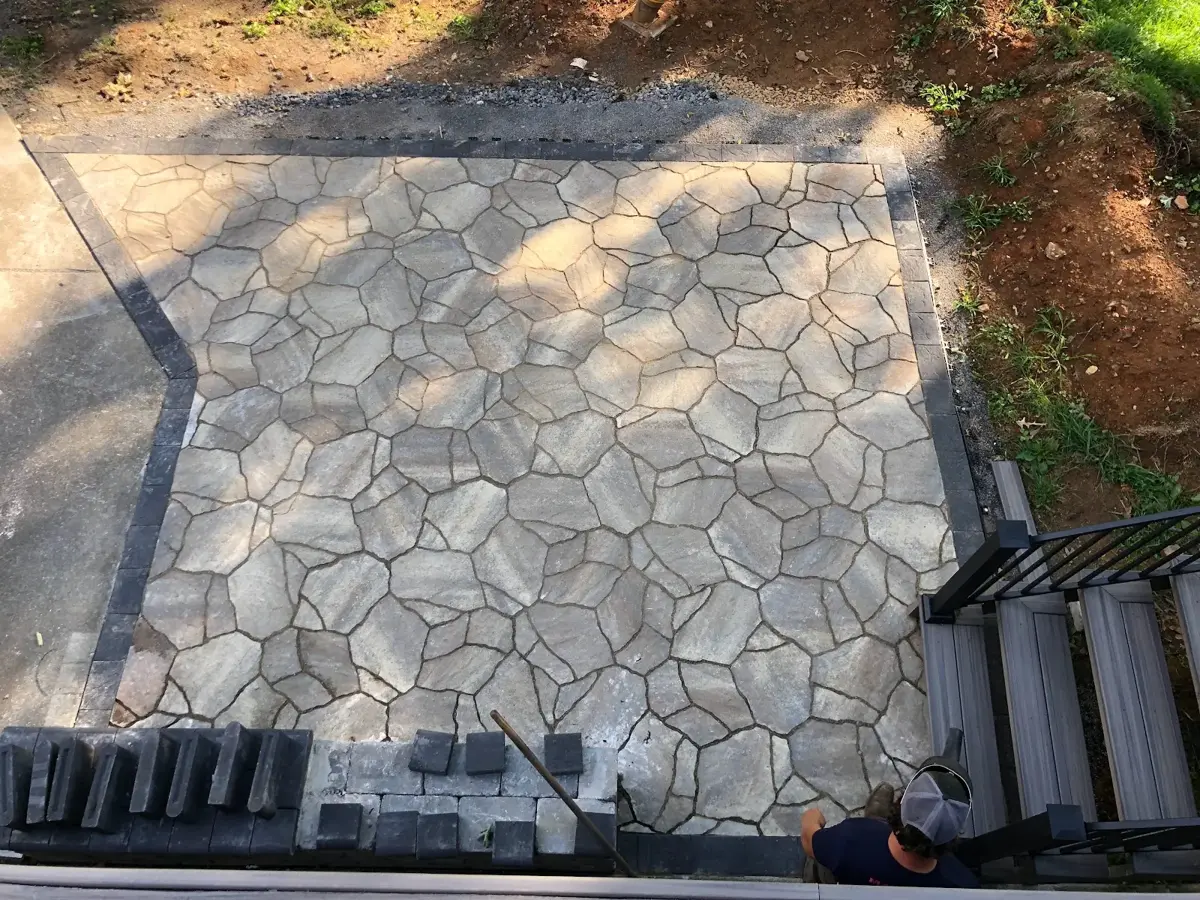
Many homeowners build the patio or deck first and add shade, a fire pit, or a kitchen later. When the full plan is drawn up front, each phase leaves room for the next, and things like gas or electric lines can be run before the surface goes down. Each phase still starts with the main deck and patio surface the rest of the space is built around.
- How many people you usually host
- Where the sun and shade fall during the day
- What you want now and what can come later
